


Listing Courtesy of:  Northwest MLS as distributed by MLS GRID / Listed By: Ray York, Windermere Real Estate Capitol Hill, Inc.; Dustin Van Wyck, Seattle-Capitol Hill
 Northwest MLS as distributed by MLS GRID / Listed By: Ray York, Windermere Real Estate Capitol Hill, Inc.; Dustin Van Wyck, Seattle-Capitol Hill
 4416 Midvale Avenue N Seattle, WA 98103
Active (97 Days)
$894,950 (USD)
OPEN HOUSE TIMES
-
OPENSun, Aug 910:00 am - 12 noon
Description
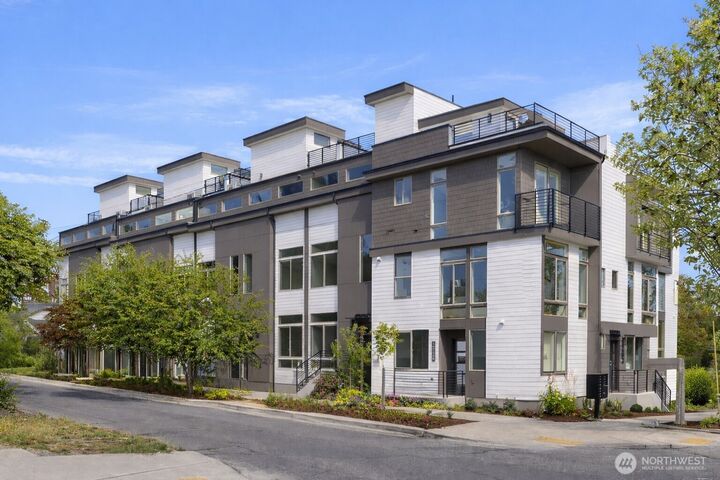
Welcome home to Arlo in Fremont, a brand-new collection by Greencity Homes just steps from the neighborhood's shops, restaurants, and the Burke-Gilman Trail. This 2-bedroom, 2.25-bath residence offers flexible living across multiple levels, starting with a ground-floor bedroom and full bath that's perfect for guests or a home office. The main level features an open living and dining area alongside a kitchen with a luxury gas range, plus a convenient powder bath for visitors. A versatile bonus room on the second floor adds even more flex space to suit your lifestyle. The top floor is dedicated entirely to a serene primary suite, complete with a three-quarter bath and an oversized twin-head rainfall shower. Head up to your private roof deck for panoramic views stretching across the city skyline, Lake Union, and Mount Rainier on clear days. Additional features include vaulted ceilings, a walk-in closet, ductless mini-split heating and cooling, and double-pane windows throughout. With a 94 Walk Score, you're minutes from everything Fremont and Wallingford have to offer. Photos shown reflect a similar floor plan; finishes may vary slightly.
MLS #:
2486694
2486694
Taxes
$1(2025)
$1(2025)
Lot Size
750 SQFT
750 SQFT
Type
Townhouse
Townhouse
Year Built
2026
2026
Style
Townhouse
Townhouse
Views
City, Territorial, Mountains
City, Territorial, Mountains
School District
Seattle
Seattle
County
King County
King County
Community
Fremont
Fremont
Listed By
Ray York, Windermere Real Estate Capitol Hill, Inc.
Dustin Van Wyck, Windermere Real Estate Capitol Hill, Inc.
Dustin Van Wyck, Windermere Real Estate Capitol Hill, Inc.
Source
Northwest MLS
Last checked Aug 6 2026 at 9:50 PM GMT+0000
Northwest MLS
Last checked Aug 6 2026 at 9:50 PM GMT+0000
Bathroom Details
- Full Bathroom: 1
- 3/4 Bathroom: 1
- Half Bathroom: 1
Interior Features
- High Tech Cabling
- Dishwasher
- Microwave
- Disposal
- Refrigerator
- Dbl Pane/Storm Window
- Bath Off Primary
- Vaulted Ceiling(s)
- Water Heater
- Walk-In Closet(s)
- Stove(s)/Range(s)
Subdivision
- Fremont
Lot Information
- Curbs
- Sidewalk
- Paved
Property Features
- Gas Available
- Rooftop Deck
- Electric Car Charging
- Fireplace: 0
- Foundation: Poured Concrete
Heating and Cooling
- Ductless
- Wall Furnace
Homeowners Association Information
- Dues: $1/Monthly
Flooring
- Ceramic Tile
- Engineered Hardwood
Exterior Features
- Cement Planked
- Roof: Flat
Utility Information
- Sewer: Sewer Connected
- Fuel: Electric, Natural Gas
- Energy: Green Verification: Other
Parking
- Attached Carport
Living Area
- 1,648 sqft
Listing Price History
Date
Event
Price
% Change
$ (+/-)
Jun 11, 2026
Price Changed
$894,950
-1%
-$5,000
Apr 30, 2026
Price Changed
$899,950
0%
-$50
Apr 16, 2026
Price Changed
$900,000
-5%
-$49,900
Mar 26, 2026
Price Changed
$949,900
-5%
-$50,000
Mar 05, 2026
Listed
$999,900
-
-
Additional Listing Info
- Buyer Brokerage Compensation: 2.5
Buyer's Brokerage Compensation not binding unless confirmed by separate agreement among applicable parties.
Estimated Monthly Mortgage Payment
*Based on Fixed Interest Rate withe a 30 year term, principal and interest only
Listing price
Down payment
%
Interest rate
%Mortgage calculator estimates are provided by Windermere Real Estate and are intended for information use only. Your payments may be higher or lower and all loans are subject to credit approval.
Disclaimer: Square footage is based on information available to agent, including County records. Information has not been verified by agent and should be verified by buyer.
Based on information submitted to the MLS GRID as of 8/6/2026 21:50. All data is obtained from various sources and may not have been verified by broker or MLS GRID. Supplied Open House Information is subject to change without notice. All information should be independently reviewed and verified for accuracy. Properties may or may not be listed by the office/agent presenting the information.
